
Most of a condition inspection or an annual is done by looking. The FAA's Advisory Circular 43.13-1B puts a number on it: approximately 80 percent of all nondestructive inspection procedures are done by direct visual methods. Chapter 5, section 2 of the circular, paragraphs 5-15 to 5-18, says what tools that takes and how to use them. The circular is not a regulation, and a manufacturer's inspection instructions come first where they exist.
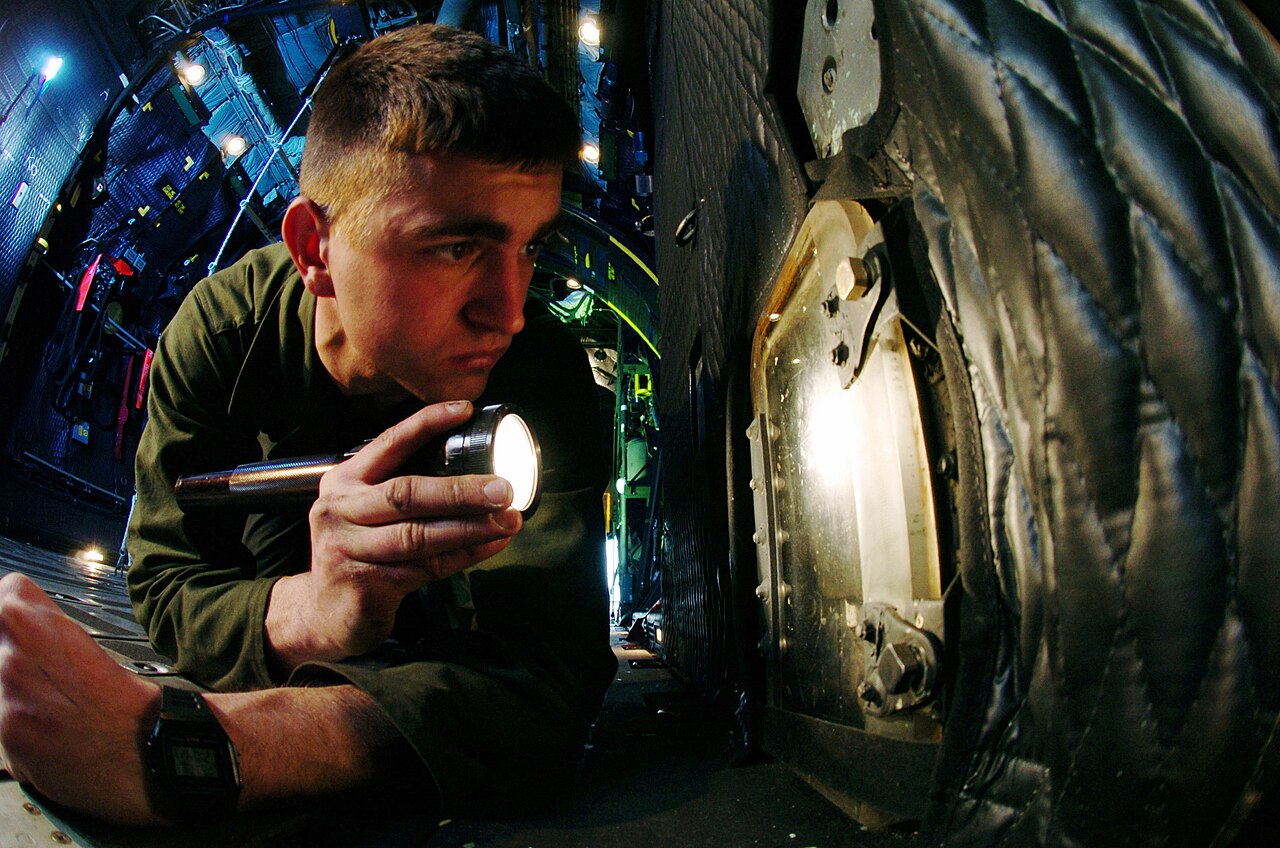
Three basic tools
Paragraph 5-16 calls the eye, the mirror and the flashlight "a critical visual inspection process," because so much of what has to be checked sits under skins, cables, tubing, control rods, pumps and actuators. The aids it calls essential are a powerful flashlight, a mirror with a ball joint, and a 2- to 10-power magnifying glass.
The flashlight should be suitable for industrial use and, where it matters, approved by Underwriters Laboratories or an equivalent agency for hazardous atmospheres such as fuel tanks. The circular's list of bulbs (incandescent, krypton, halogen, xenon) dates from 1998, but what it says to weigh still applies to any light: its foot-candle rating, its explosive-atmosphere rating, the beam spread (adjustable, spot or flood), how fast it uses batteries, how bright it stays after long use, and, for a rechargeable light, how many hours it runs and how long it takes to charge. The circular suggests taking a light apart to judge how it is built, and using it the way it would be used on the job before buying.
The mirror should be large enough to see the part easily, with a reflecting surface free of dirt, cracks and worn coating, and a swivel joint tight enough to hold its setting.
The magnifier follows a simple rule. The circular gives magnification as M = 10/f, where f is the lens's focal length in inches, so a lens with a 5-inch focal length magnifies two times.
Borescopes
For places the eye cannot reach, paragraph 5-17 describes borescopes: rigid or flexible tubes with their own light, using relay lenses, a bundle of optical fibers, or a camera sensor at the tip. Among the uses it lists are checking for cracked cylinders in reciprocating engines, checking the placement and fit of seals, gaskets and subassemblies in places that are hard to reach, assessing foreign object damage, and finding and retrieving foreign objects in engines and airframes.
How the inspection is done
Paragraph 5-18 sets out the steps. It opens with corrosion, which it calls an extremely critical defect.
- A first look. Check the general area for cleanliness, foreign objects, deformed or missing fasteners, security of parts, corrosion and damage. Where the part hides the area, use a mirror or a borescope.
- Corrosion is treated after the inspection of the area is finished, not before.
- Light, comfort and quiet. The circular lists adequate lighting, the inspector's comfort (temperature, wind, rain) and noise as things that affect how reliable the inspection is. Excessive noise, it says, reduces concentration and makes errors more likely.
- Access. Getting into a position to see, and being able to do the inspection from there, has a large effect on the results.
- Clean first, but leave the finish. Clean the area so contamination does not hide anything. Do not remove the protective finish before the inspection; that may come later if another method is needed to check what was found.
Looking for cracks
The circular is specific here. The flashlight beam goes at a 5- to 45-degree angle to the surface, pointed toward the inspector's face. The beam should not be at an angle that sends the reflection straight into the eyes; the eyes stay above the reflected beam. To find how far a crack runs, the beam is turned to right angles to the crack and traced along its length. A 10-power magnifier confirms a suspected crack, and if that is not enough, the circular says to use another method such as dye penetrant, magnetic particle or eddy current.
Beyond cracks, it lists what else to look for: discoloration from overheating; buckled, bulging or dented skin; cracked, chafed, split or dented tubing; chafed electrical wiring; delamination of composites; and damaged protective finishes.
Writing it down
The last step is the record. The circular says to document every discrepancy by written report, photograph or video, with its size, shape and location on the part, and what was done about it. Its reasoning: the full value of a visual inspection comes only from keeping records of what was found.
Sources
- FAA, AC 43.13-1B with Change 1, chapter 5, section 2: paragraphs 5-15 to 5-18 and figures 5-1 and 5-2. Read October 21, 2026.
- Picture: Defense.gov News Photo 050329-F-1740G-005, Master Sgt. Val Gempis, U.S. Air Force. A work of the U.S. Government, public domain in the United States.